Share this
Southern Change Behavioral Health Services

Completed in Winter 2025, Southern Change Behavioral Health Services occupies 4,169 square feet of a repurposed 1924 commercial warehouse in Richmond’s Scott’s Addition. Handling the architecture and interior design phases, our team translated the client’s vision for a “New Era of Care” into a physical space. The core design concept rejects standard institutional behavioral health models, favoring a boutique, hospitality-driven environment where clients are treated with dignity and feel instantly valued.
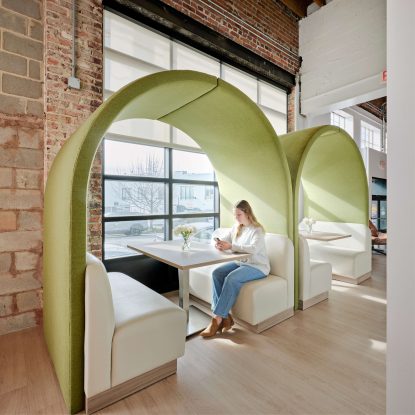
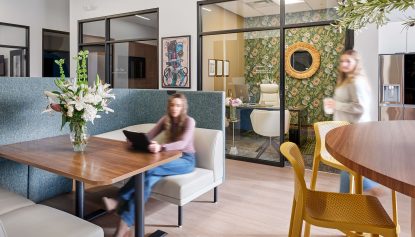

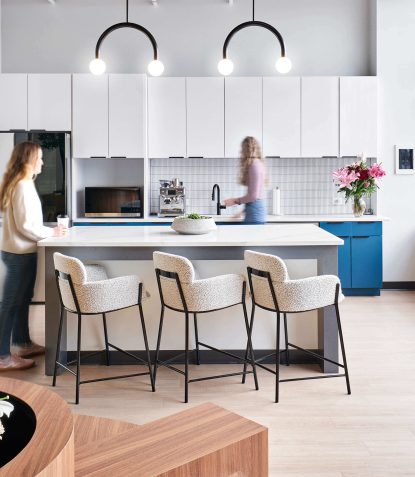
The client required a dynamic mix of public and private zones to support holistic care. The design preserves the raw architecture; exposed brick, steel details, and open timber ceilings, while seamlessly layering warm textures and colors. Glass-front interior private offices allow natural daylight from the large warehouse windows to penetrate deep into the building. Flowing communal areas feature semi-private booths for connection, a welcoming reception designed to put clients at ease, a 23-hour observation area, and a “Kaizen” culture wall reflecting the organization’s dedication to continuous improvement.
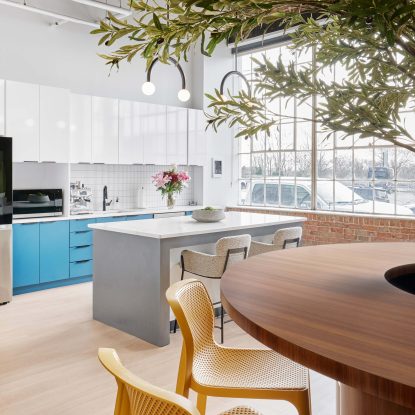
Repurposing a century-old industrial space presented distinct challenges. The original building’s floor level sat significantly above grade and was never intended for healthcare, requiring creative ADA accessibility solutions to ensure safe, equitable entry for all users. Inside, the expansive windows and high timber ceilings introduced severe glare and acoustic vulnerabilities. We implemented targeted acoustical solutions, including specialized treatments and strategic space planning to ensure strict HIPAA privacy in therapy offices and sound dampening in open lounges. A noteworthy technical feature is a custom bar table with an integrated bench and planter overlooking the outdoors, providing a functional, biophilic gathering point that maintains the space’s raw architectural integrity.
To navigate budget parameters, base architectural interventions were kept highly efficient. This strategy allowed funds to be reallocated toward elevated furnishings, custom casework, quartz countertops, and curated artwork. Sustainable best practices guided the selection of durable materials, including high-performance LVT, porcelain tile, and resilient fabrics chosen for both environmental longevity and user safety.
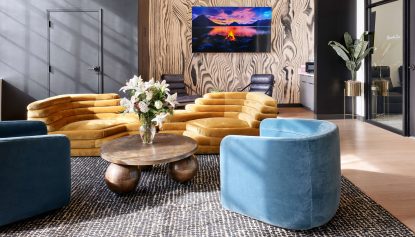
The project’s success is measured by its profound impact on the human experience, setting a new interior standard for behavioral health facilities. By balancing function, comfort, and character, the design empowers both clients and staff. As the CEO noted, the environment ensures “…care feels real. Where every detail was created so our clients feel seen, valued, and supported” proving that thoughtful interior design is a vital catalyst for healing, growth, and meaningful change.